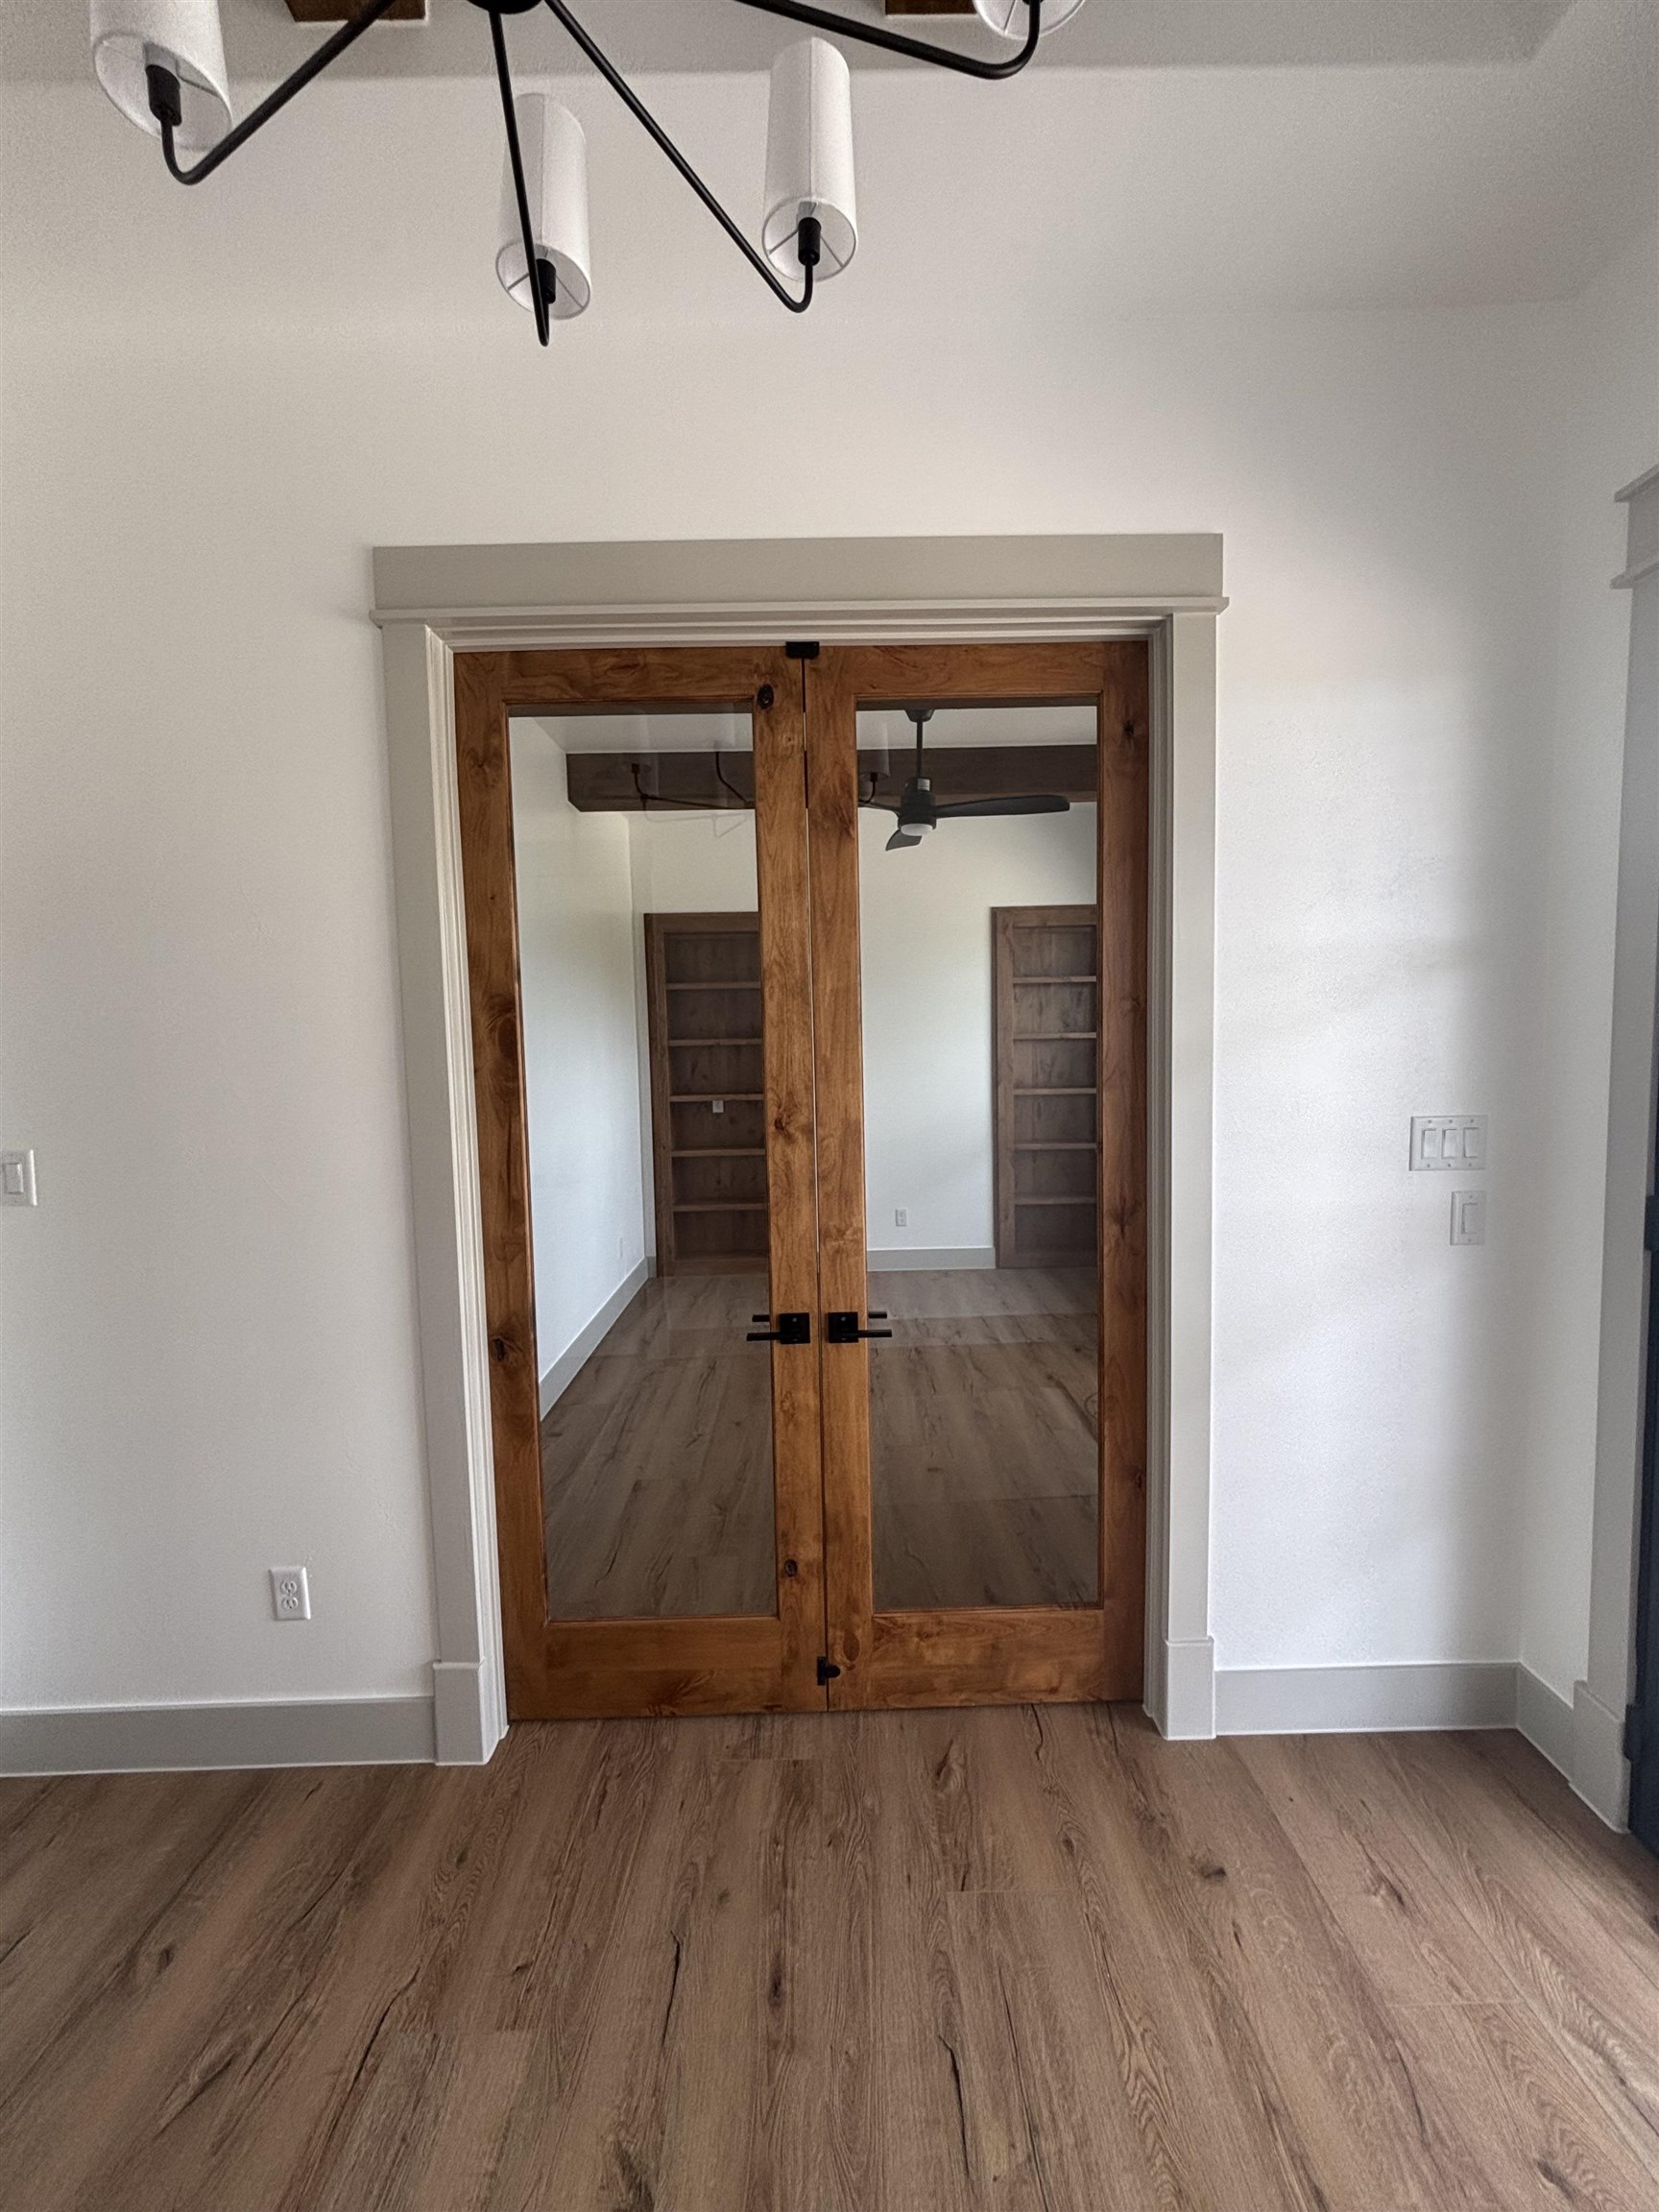
Property photo 1
Property photo 2
Property photo 3
Property photo 4
Property photo 5
4 Beds
5 Baths
3,140 sqft

$1,200,000

396 Burnet Oaks Drive, Burnet TX, 78611

Price per sqft$382.17
Built in2026
Property size3,140 sqft
Property typeResidential
Courtesy of Talley Real Estate, Listing Contact:

Overview

Pending

Listed Jul 8, 2026

Updated Aug 7

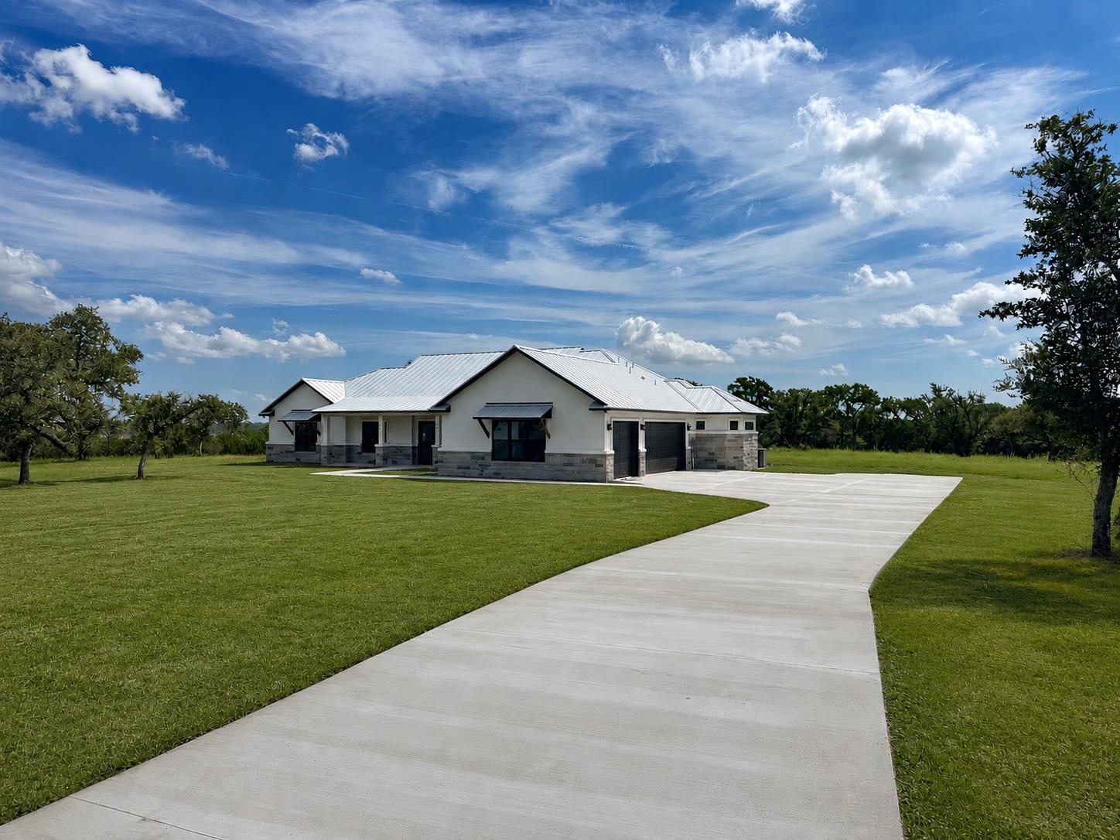
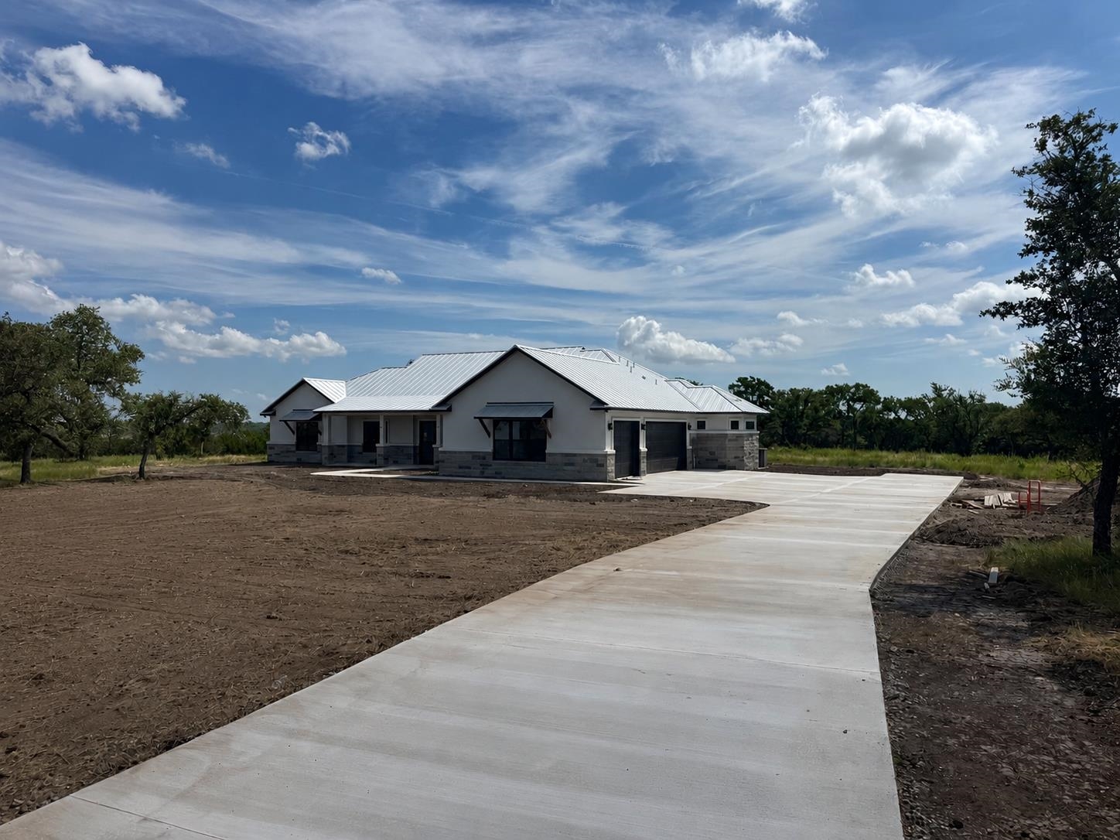
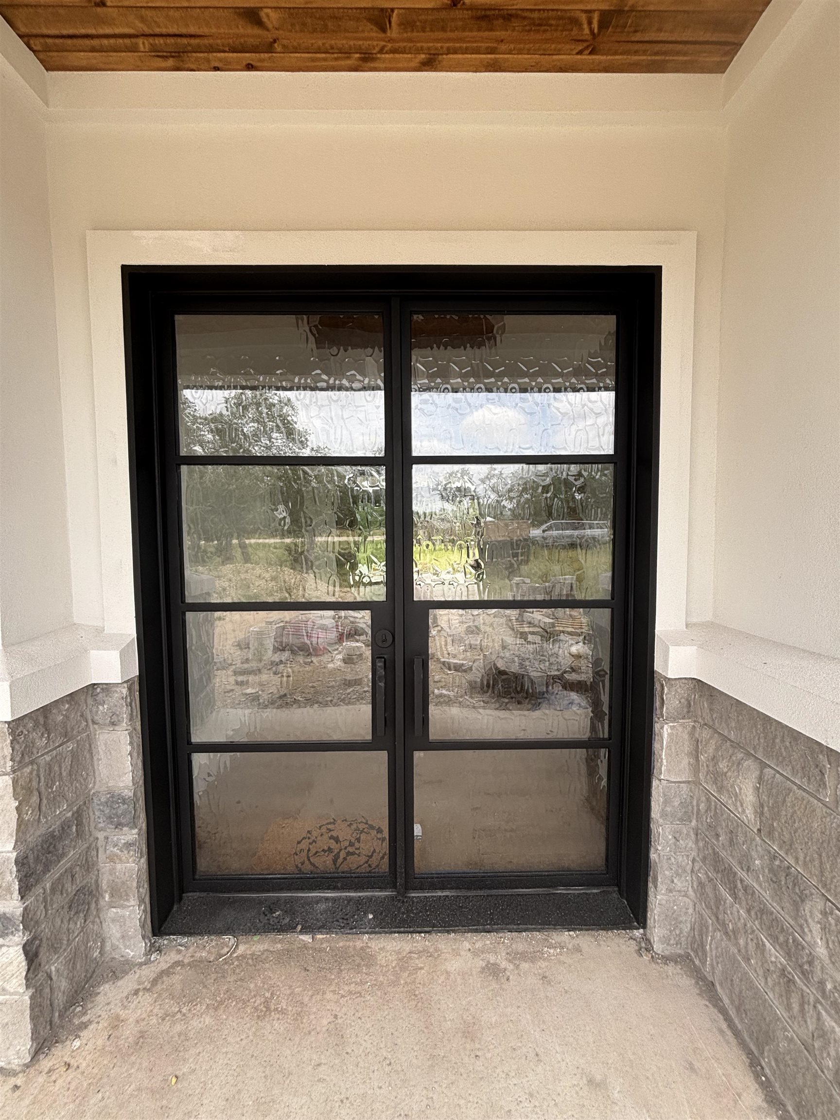
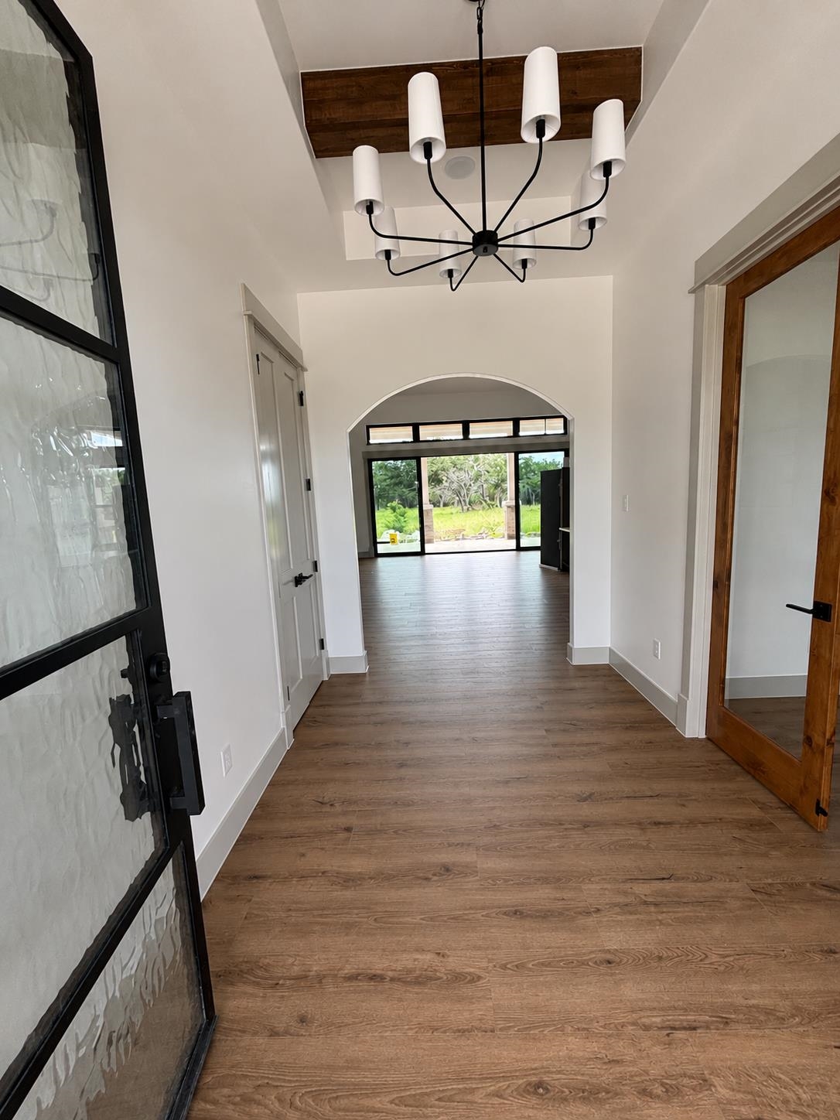
Welcome to 396 Burnet Oaks Drive, a custom-built estate nestled on 5 acres within the community of Burnet Oaks Estates. Ideally located just 3 miles from town and minutes from two wineries, this exceptional property offers the perfect balance of luxury, privacy, and Hill Country charm. Boasting 3,140 square feet of thoughtfully designed living space, this stunning home features 4 bedrooms, 4.5 bathrooms, a dedicated office, and a 3-car garage. The kitchen is truly the heart of the home, showcasing beautiful quartz and granite countertops, a walk-in pantry, and a custom rock arch that creates a striking architectural focal point. The open-concept living area is anchored by a gorgeous gas fireplace framed with floating shelves. Retreat to the luxurious primary suite, where oversized bay windows frame peaceful views of the property. The spa-like primary bath features a stunning walk-through marble shower and premium finishes designed for ultimate relaxation. Each secondary bedroom is generously sized, with two featuring private en-suite bathrooms, providing comfort and privacy for family and guests alike. Additional highlights include gorgeous flooring throughout, a magnificent custom front door, and impressive 16-foot sliding glass doors that seamlessly connect indoor and outdoor living spaces. Step outside to discover an entertainer’s dream—a fully equipped outdoor kitchen overlooking the expansive acreage, perfect for hosting gatherings or enjoying quiet evenings under the Texas sky.

$7,984/mo

Est. mortgage payment based on a $1,200,000 home price.

All estimates are provided by Luxury Presence for informational purposes only. Actual amounts may vary.

Additional information

MLS® ID
178651

Interior Features

Bedrooms
4
Bathrooms
5
Fireplace
Yes
Cooling
Yes
Heating
Yes
Basement
No

Exterior Features

Lot Size
5 Acres

Other Property Details

View
Yes

Listings courtesy of Highland Lakes Association of REALTORS as distributed by MLS GRID

All information deemed reliable but not guaranteed and should be independently verified. All properties are subject to prior sale, change or withdrawal. Neither listing broker(s) nor Megan DiBartolo shall be responsible for any typographical errors, misinformation, misprints and shall be held totally harmless. Properties displayed may be listed or sold by various participants in the MLS. 

Based on information submitted to the MLS GRID as of 3:31 AM UTC on 8/7/2026. All data is obtained from various sources and may not have been verified by broker or MLS GRID. Supplied Open House Information is subject to change without notice. All information should be independently reviewed and verified for accuracy. Properties may or may not be listed by the office/agent presenting the information.

©2026 Highland Lakes Association of REALTORS . All rights reserved.

DMCA Notice

Powered by Luxury Presence