
6 Candleleaf CT
6 Candleleaf CT
6 Candleleaf CT
6 Candleleaf CT
6 Candleleaf CT
6 Candleleaf CT
6 Candleleaf CT
6 Candleleaf CT
6 Candleleaf CT
6 Candleleaf CT
6 Candleleaf CT
6 Candleleaf CT
6 Candleleaf CT
6 Candleleaf CT
6 Candleleaf CT
6 Candleleaf CT
6 Candleleaf CT
6 Candleleaf CT
6 Candleleaf CT
6 Candleleaf CT
6 Candleleaf CT
6 Candleleaf CT
6 Candleleaf CT
6 Candleleaf CT
6 Candleleaf CT
6 Candleleaf CT
6 Candleleaf CT
6 Candleleaf CT
6 Candleleaf CT
6 Candleleaf CT
6 Candleleaf CT
6 Candleleaf CT
6 Candleleaf CT
6 Candleleaf CT
6 Candleleaf CT
6 Candleleaf CT
6 Candleleaf CT
6 Candleleaf CT
6 Candleleaf CT
6 Candleleaf CT
SEE ALL PHOTOS
6 Candleleaf CT
6 Candleleaf CT
6 Candleleaf CT
6 Candleleaf CT
6 Candleleaf CT
6 Candleleaf CT
6 Candleleaf CT
6 Candleleaf CT
6 Candleleaf CT
6 Candleleaf CT
6 Candleleaf CT
6 Candleleaf CT
6 Candleleaf CT
6 Candleleaf CT
6 Candleleaf CT
6 Candleleaf CT
6 Candleleaf CT
6 Candleleaf CT
6 Candleleaf CT
6 Candleleaf CT
6 Candleleaf CT
6 Candleleaf CT
6 Candleleaf CT
6 Candleleaf CT
6 Candleleaf CT
6 Candleleaf CT
6 Candleleaf CT
6 Candleleaf CT
6 Candleleaf CT
6 Candleleaf CT
6 Candleleaf CT
6 Candleleaf CT
6 Candleleaf CT
6 Candleleaf CT
6 Candleleaf CT
6 Candleleaf CT
6 Candleleaf CT
6 Candleleaf CT
6 Candleleaf CT
6 Candleleaf CT
Courtesy of Ivy Residential Group, LLC., Megan Dibartolo Listing Contact: (512) 709-4509 
For Sale

6 Candleleaf CT

6 Candleleaf CT, The Hills, TX 78738

$1,495,000
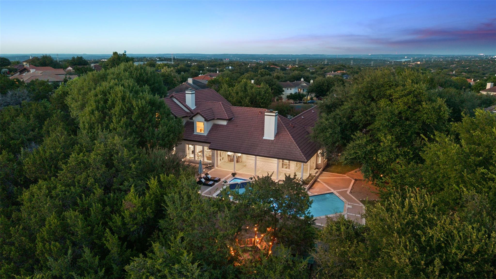
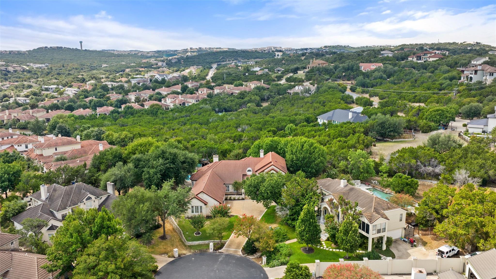
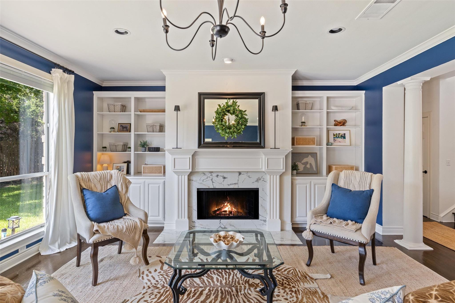
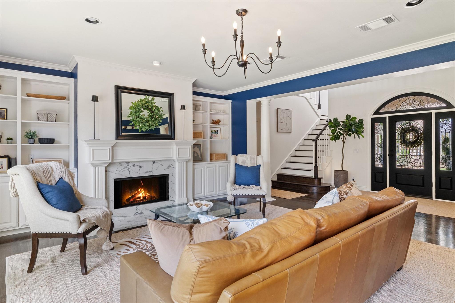
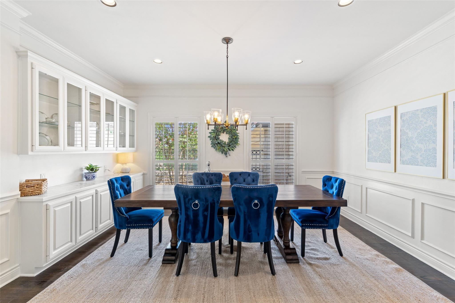
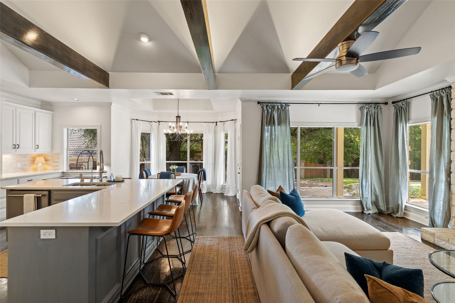
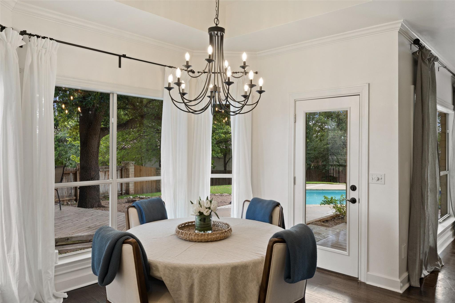
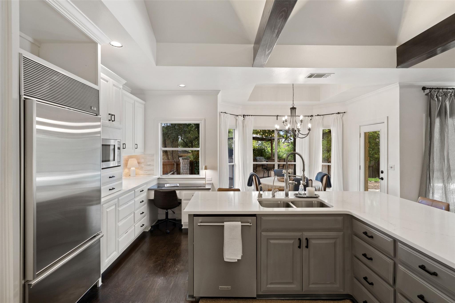
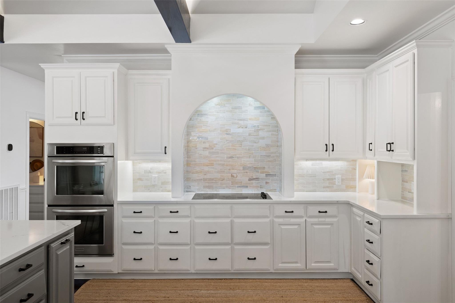
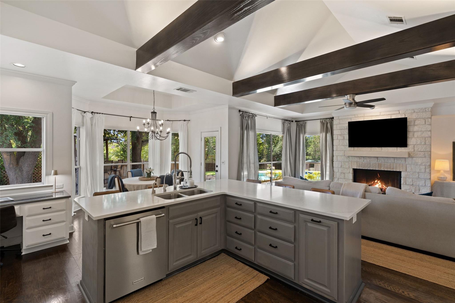
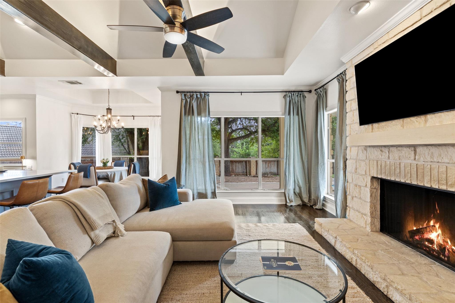
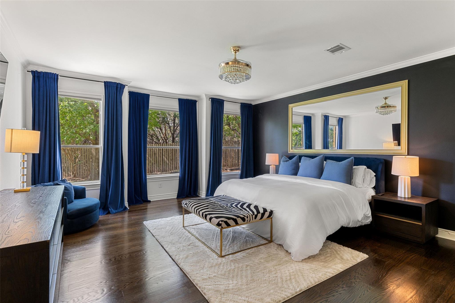
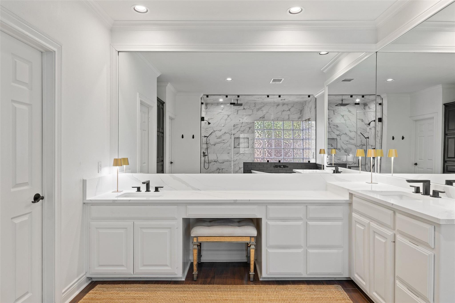
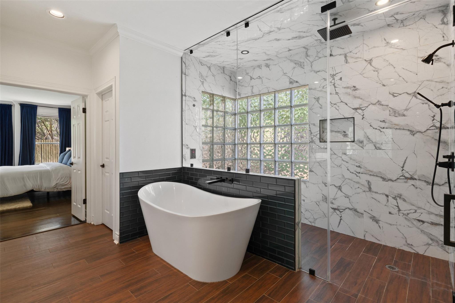
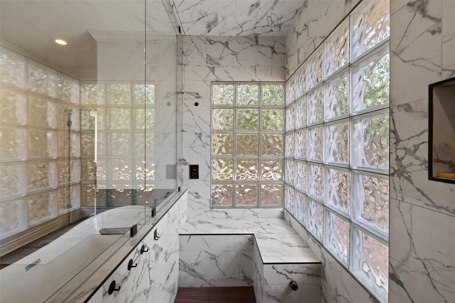
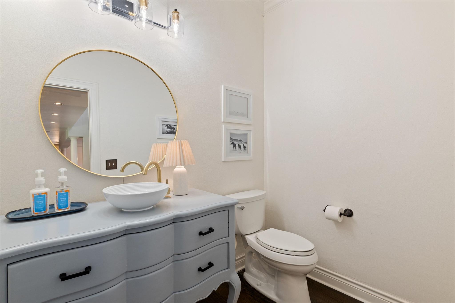
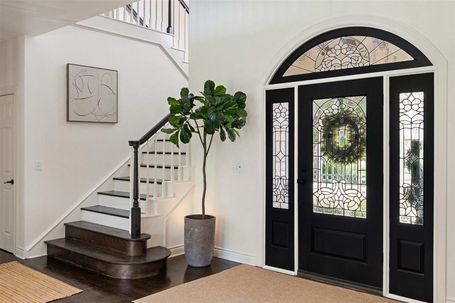
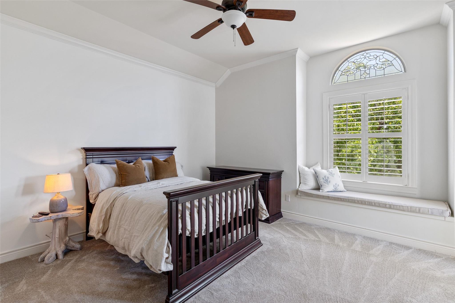
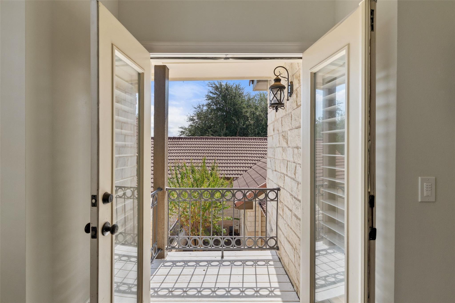
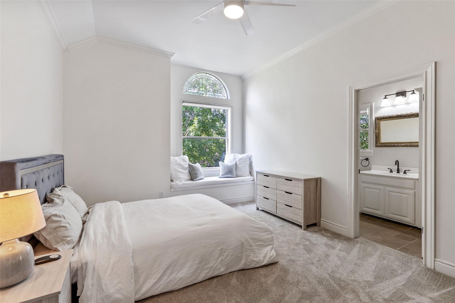
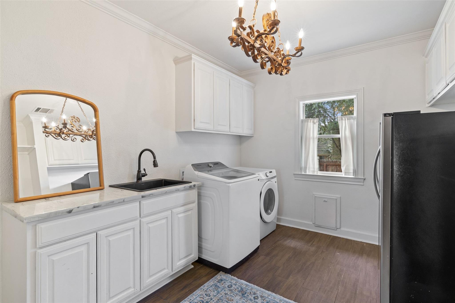
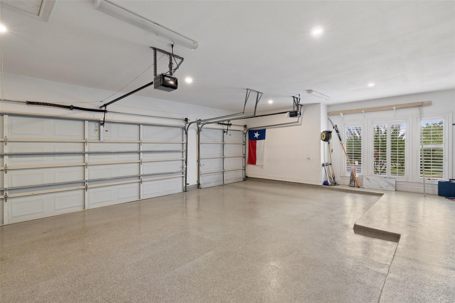
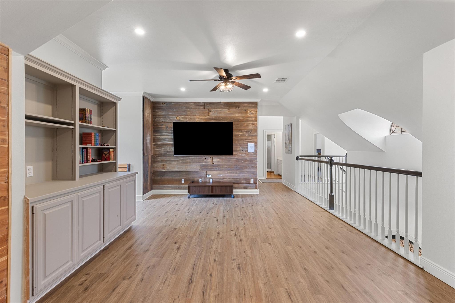
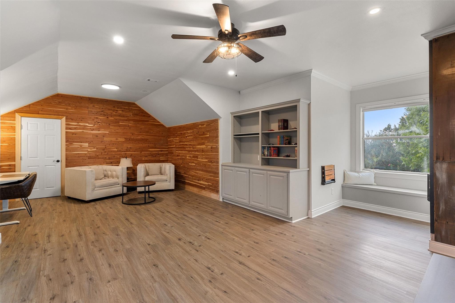
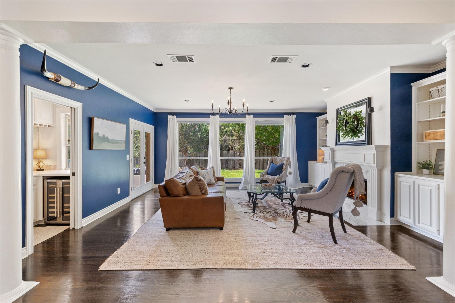
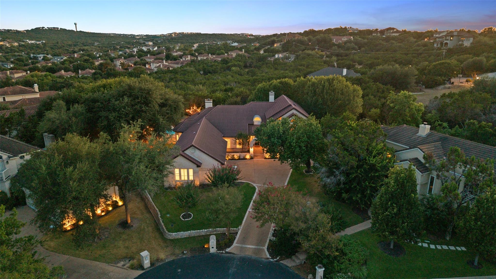
Beautifully updated home on a private cul-de-sac in the gated Hills of Lakeway. Set on a level .43-acre lot, this 4,194 SF home offers an exceptional layout for everyday living and entertaining with 3 bedrooms (ask about potential for 4th bedroom), 3 full and 2 half baths including a pool bath, 3 living areas, 2 dining areas and a 3-car garage. The first floor offers easy living with no interior steps and a spacious primary suite with a beautifully renovated bath. The remodeled kitchen features modern finishes, a large walk-in pantry, built-in desk and adjoining casual living and breakfast areas. A formal dining room and additional living room provide flexible spaces for gathering.
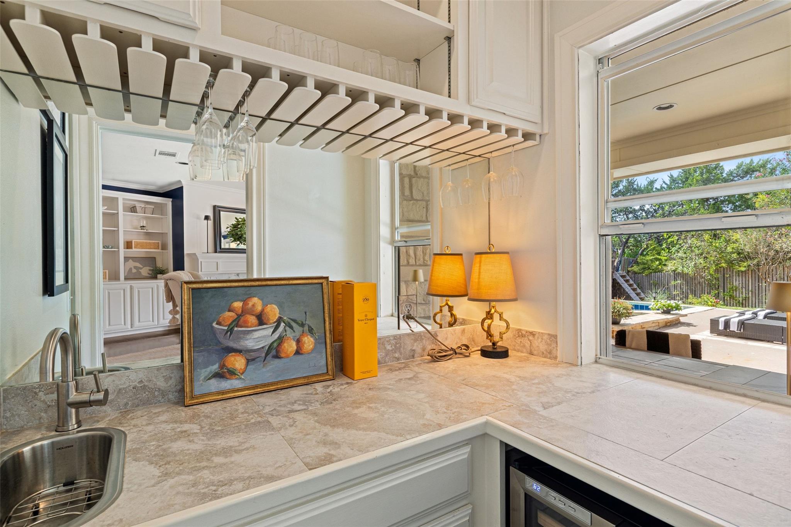
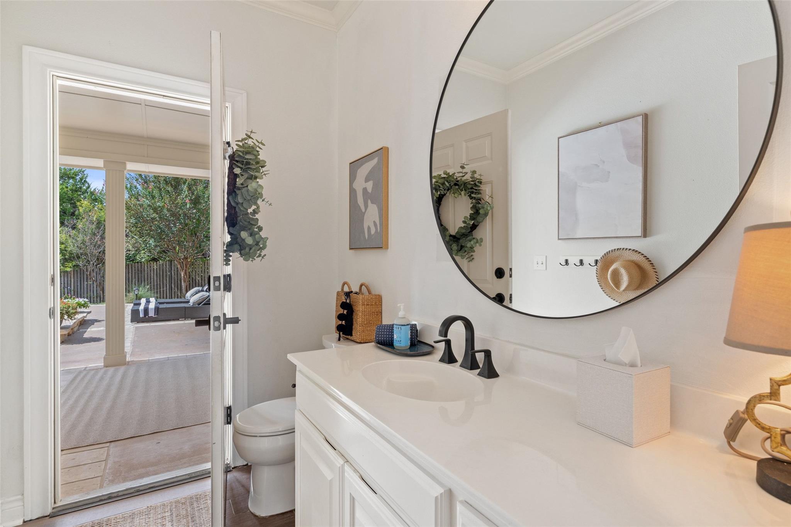
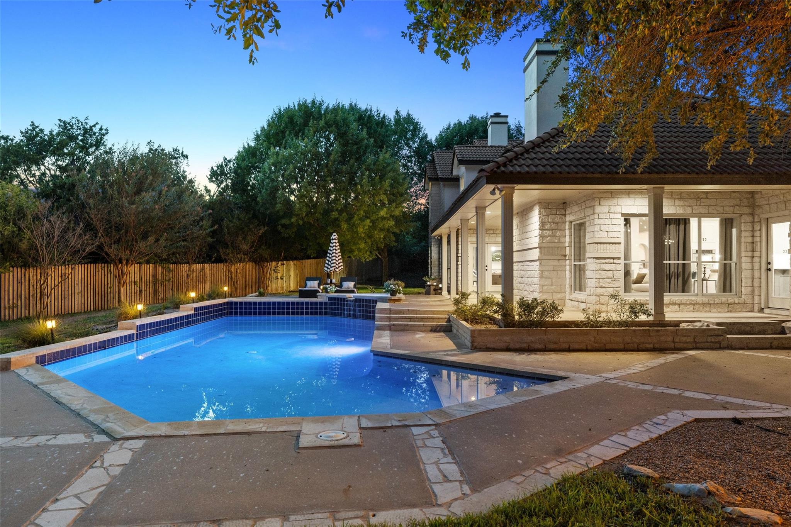
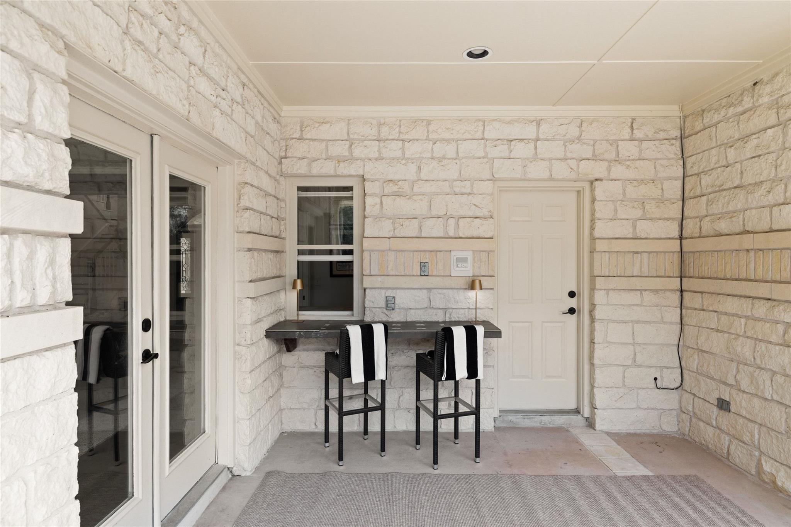
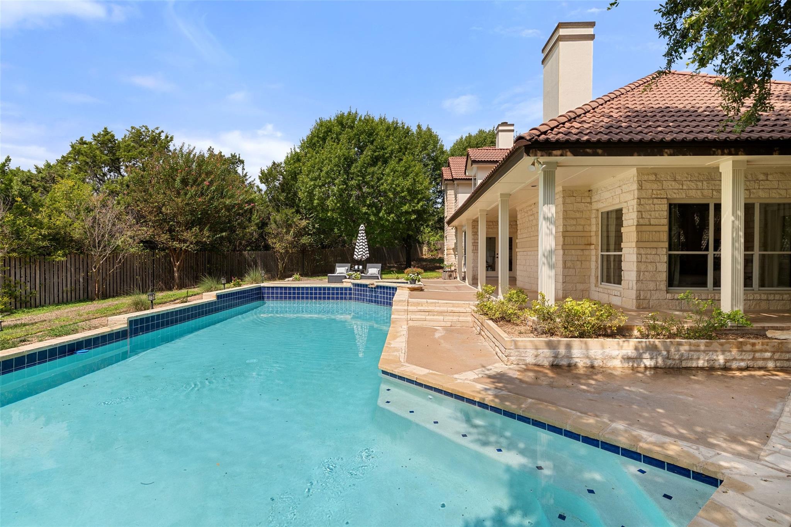
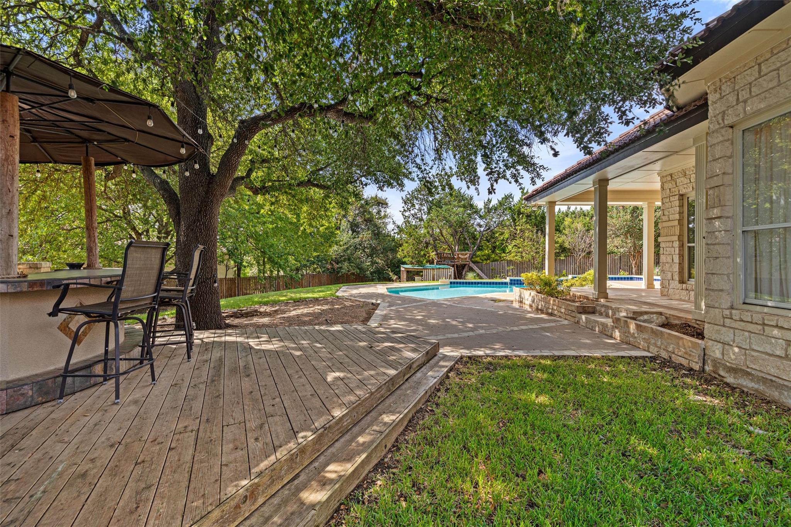
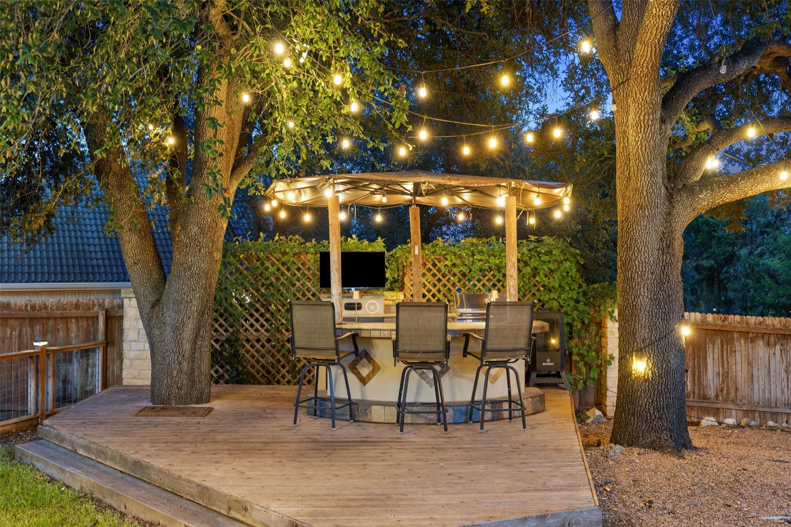
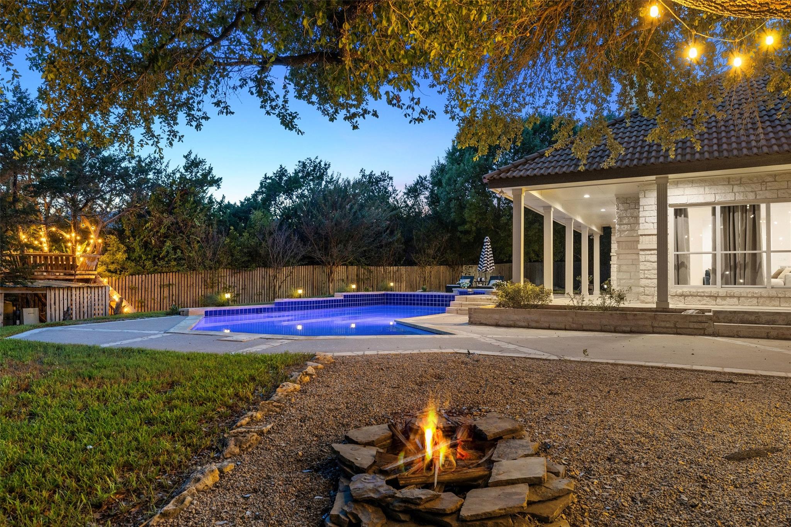
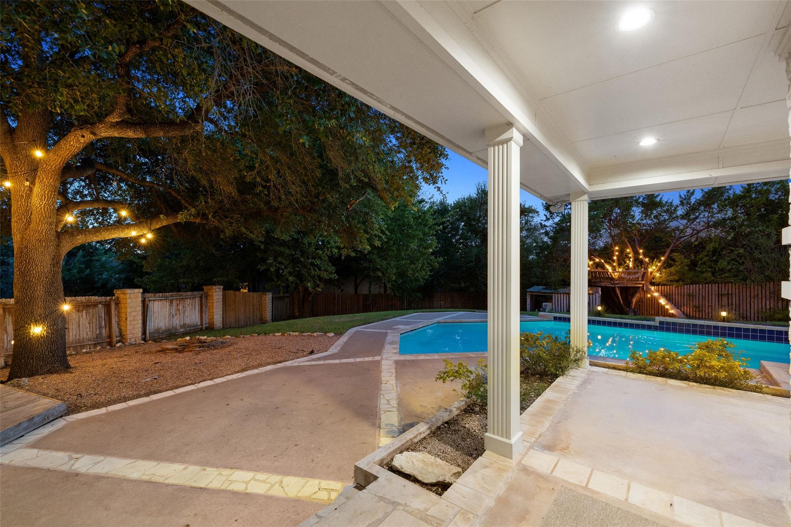
Designed for indoor-outdoor entertaining, an interior bar features a pass-through window to the outdoor bar and pool area. The private backyard offers a resort-style pool, covered patio, pool bath, separate tiki bar with summer kitchen and charming treehouse.
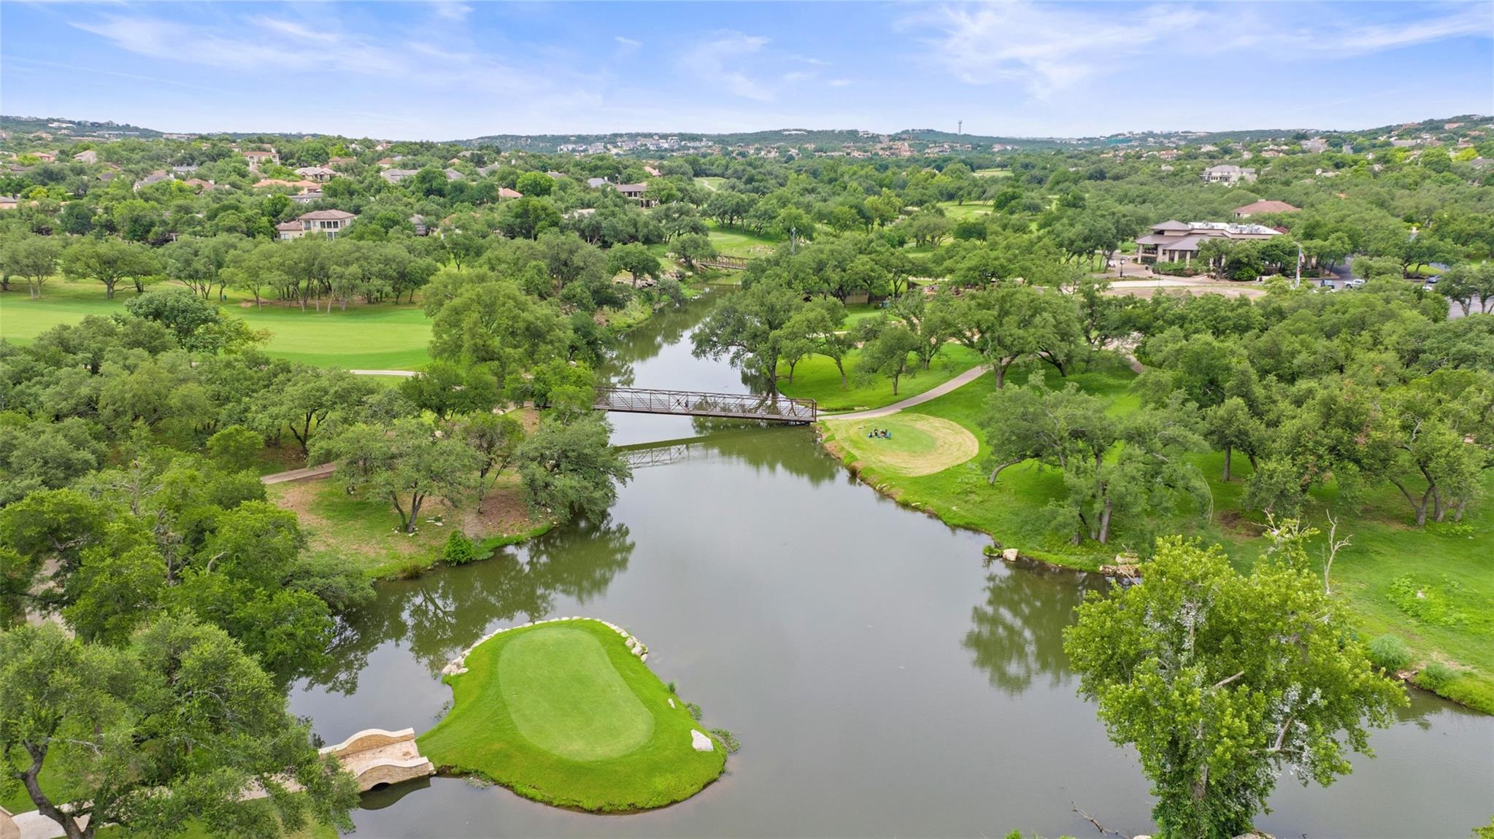
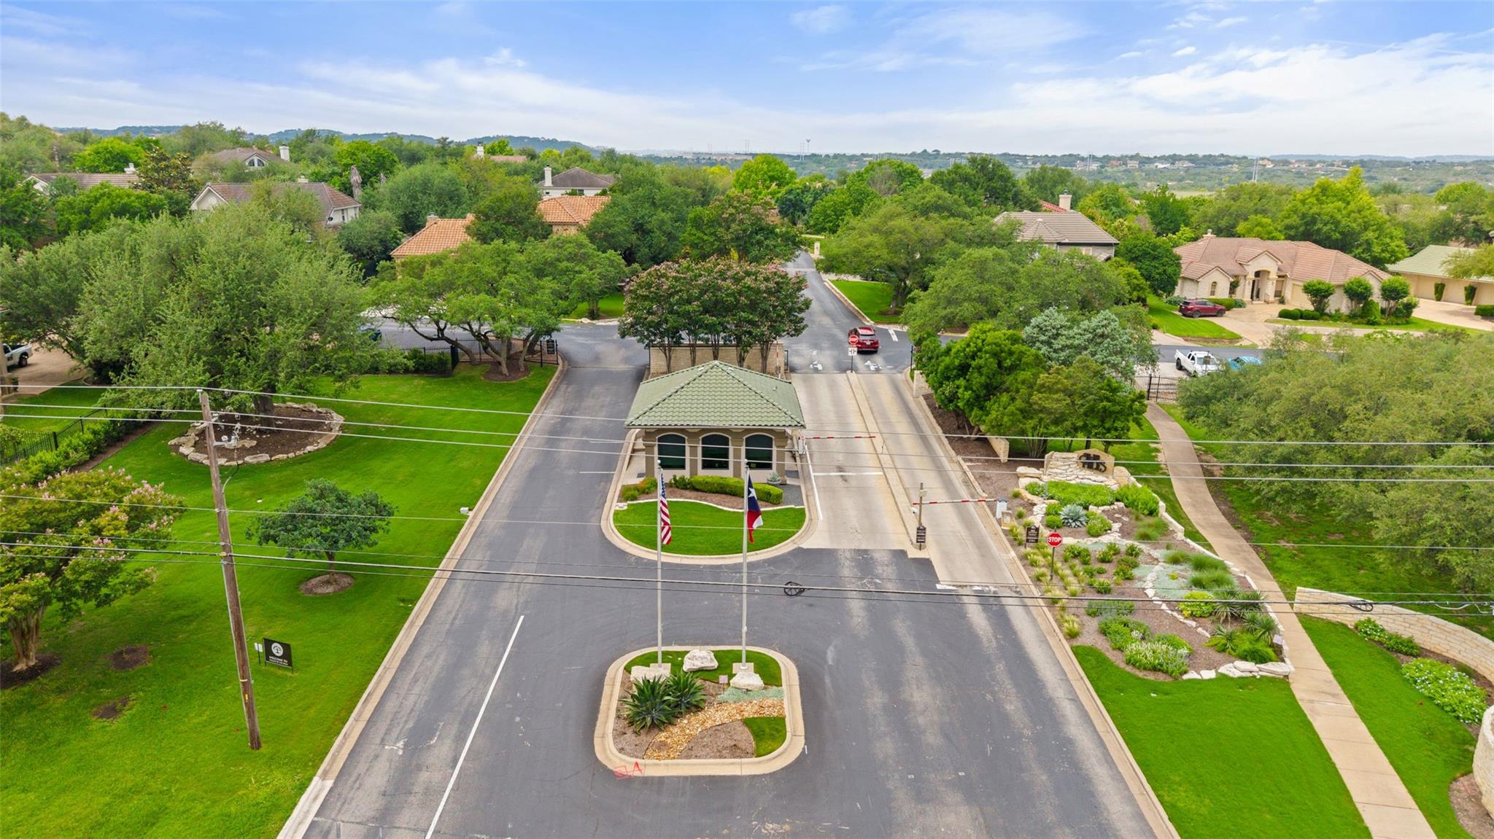
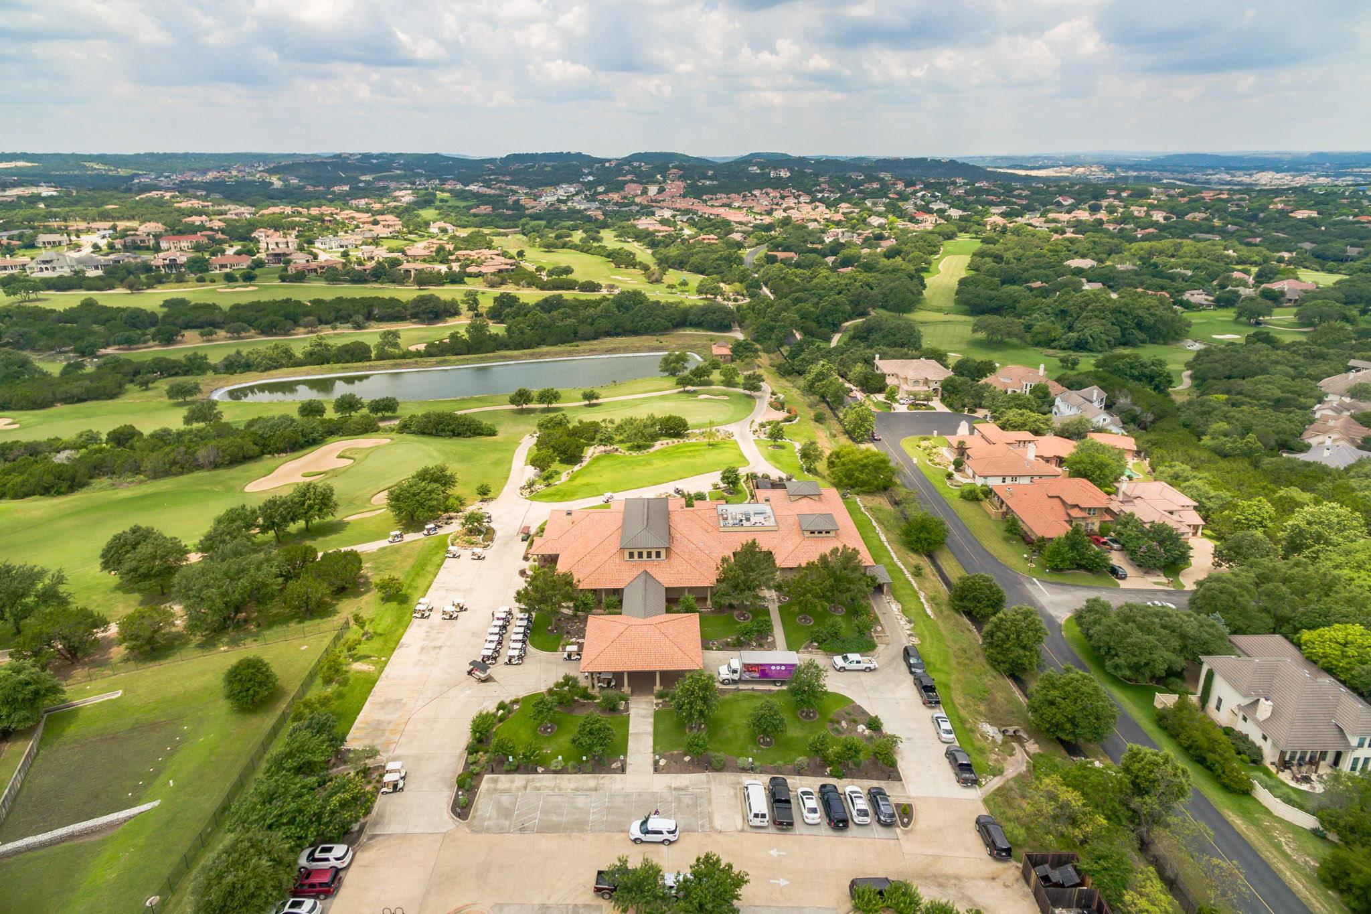
Located in The Hills of Lakeway, residents enjoy a guard-gated setting and a golf-cart-friendly lifestyle. Club membership details available upon request including golf, tennis, pickleball, fitness, swimming, dining and social activities. Convenient to Lake Travis, Lake Austin, shopping, dining, Hill Country Galleria and highly rated Lake Travis ISD schools.

3
beds

5
baths

4,194 Sq.Ft. LIVING AREA

0.43 Acres lot

Megan Kirkpatrick

Megan Kirkpatrick

Features & Amenities

Interior

  • total bedrooms3
  • Total bathrooms5
  • full bathrooms3
  • half bathrooms2
  • Flooring Carpet, Tile, Wood
  • Fireplace Family Room, Living Room
  • APPLIANCES Built-In Electric Oven, Built-In Refrigerator, Dishwasher, Disposal, Microwave, Double Oven, Wine Cooler
  • other interior Features Ceiling Fan(s), Beamed Ceilings, High Ceilings, Chandelier, Granite Counters, Double Vanity, Electric Dryer Hookup, Eat-in Kitchen, Kitchen Island, Multiple Dining Areas, Multiple Living Areas, Primary Bedroom on Main, Sound System, Walk-In Closet(s), Wet Bar, Wired for Sound

Area & Lot

  • Status For Sale
  • Living Area4,194 Sq.Ft.
  • Lot Area0.43 Acres
  • MLS® ID3258047
  • TypeResidential
  • YEAR BUILT1991
  • NeighborhoodRanches
  • Water FrontageNone
  • View DescriptionTrees/Woods
  • Elementary SchoolLakeway
  • Middle SchoolHudson Bend
  • High SchoolLake Travis
  • School DistrictLake Travis ISD

Exterior

  • STORIES2
  • Garage Space3.0
  • water SourceMunicipal Utility District (MUD)
  • utilitiesUnderground Utilities
  • PoolIn Ground, Pool/Spa Combo
  • roofTile
  • lot featuresBack Yard, Cul-De-Sac, Garden, Landscaped, Pie Shaped Lot, Sprinkler - Automatic, Trees-Large (Over 40 Ft), Many Trees
  • parkingAttached, Garage Door Opener, Garage Faces Side
  • HEAT TYPECentral, Electric
  • AIR CONDITIONINGCentral Air, Electric
  • sewerMunicipal Utility District (MUD)
  • SubstructureSlab
  • Disability FeaturesNone
  • other exterior FeaturesGarden, Gutters Partial, Outdoor Grill, Private Yard

Financial

  • Sales Price$1,495,000
  • Real Estate Tax $19,773/yr
  • HOA $775
image

Schedule a Showing

I would love to show you this beautiful property. Please select your preferred date and time below. I'll be in touch shortly to confirm your appointment.

Schedule a Showing

I would love to show you this beautiful property. Please select your preferred date and time below. I'll be in touch shortly to confirm your appointment.
Thank you for your interest in 6 Candleleaf CT, The Hills, TX 78738. We are reviewing your request and will be in touch shortly!

Mortgage Calculator

Estimate your monthly mortgage payment, including the principal and interest, property taxes, and HOA. Adjust the values to generate a more accurate rate.
All estimates are provided for informational purposes only. Actual amounts may vary.
$0,000 Your Payment 20 15 65
$0,000 Your Payment

Ranches

Explore

Work With Megan

Get assistance in determining the current property value, crafting a competitive offer, writing and negotiating a contract, and much more. Contact me today.

Follow Me on Instagram